






DeGeorge Development handles bathroom remodeling in NJ as a full renovation, not a fixture swap: layout, plumbing, electrical, tile, ventilation, cabinetry and finishes.
We work in Ocean County and Monmouth County out of our Brick office, and our bathroom gallery is full of projects in Toms River.
Licensed plumbers handle the plumbing. Licensed electricians handle the wiring. We design the bathroom, pull the permits and run the schedule around them, which is what design-build means in practice.
Bathroom remodel estimates are free. Call 732-477-6363.
What a Complete Bathroom Renovation Covers
A complete bathroom renovation with DeGeorge covers planning and design, permits, demolition, any structural change, plumbing, electrical, flooring, wall surfaces, fixtures, cabinetry, lighting, ventilation and paint, closing with a final inspection.
Bathroom renovations in New Jersey have to clear code before they clear a wish list.
Fixtures include sinks, faucets, toilets, showers and bathtubs. Flooring runs to ceramic or porcelain tile, vinyl, or waterproof laminate. Walls can take tile, wainscoting or waterproof paint. Lighting is usually LED, which draws less power than the fixtures it usually replaces.
What counts most is behind all of it. A bathroom is the wettest room in the house, wrapped around plumbing, wiring and a duct to the outside. Get those right and the tile lasts. Get them wrong and the tile is the first thing to tell you.
If the bathroom is part of a larger project, our home renovations in NJ page covers whole-house work, and home additions in NJ covers bathroom additions and primary suites.
FREE ESTIMATE
We respond to all inquiries as quickly as possible.
Walk-In Showers: The Numbers That Decide Your Layout

A walk-in shower has code minimums, and they set the footprint before the tile gets picked.
Under the residential code, a shower compartment needs at least 900 square inches of interior area and a minimum dimension of 30 inches. There’s an alternative for tight spaces: a minimum dimension of 25 inches is allowed when the compartment gives you at least 1,300 square inches. Either way, those dimensions have to hold to a height of 70 inches above the shower drain.
Thresholds have limits too. The depth measured from the top of the threshold to the top of the drain runs at least 2 inches and no more than 9 inches, and the threshold sits at least 1 inch below the sides and back of the receptor. That geometry is what keeps water inside the shower instead of on your new floor.
Want a curbless shower? It’s a design conversation, not a catalog choice. Curbless and low-threshold showers need approved design details and sign-off from your local construction official, and the floor framing usually has to be recessed to make the slope work without a curb.
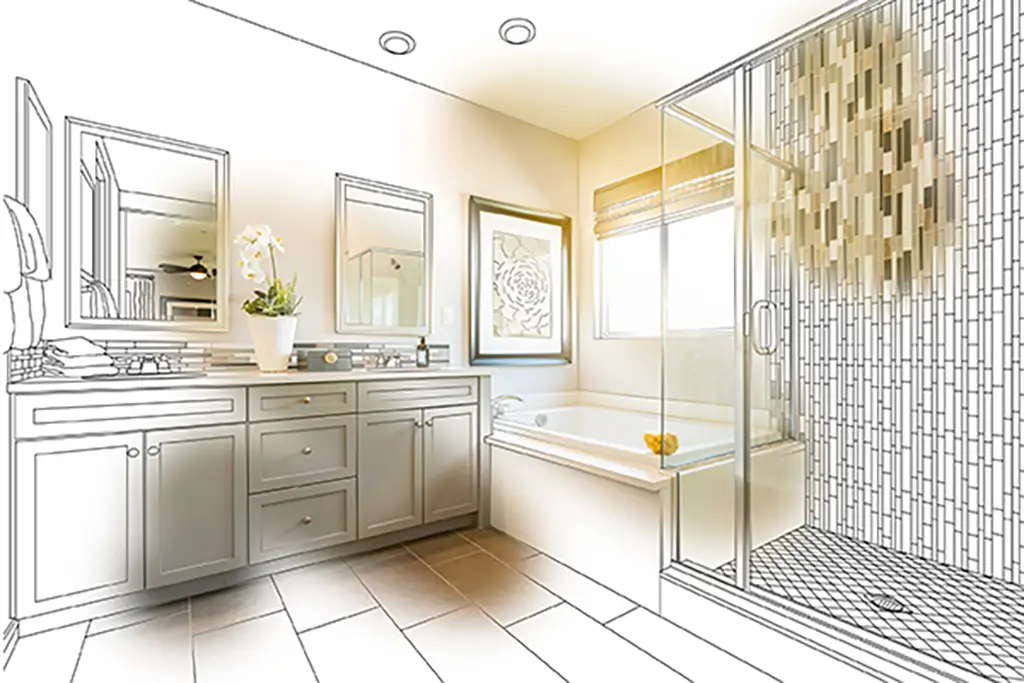
Bathroom planning and designing NJ
Toilet and Vanity Clearances
Bathroom layouts live and die on clearances around the toilet, and the code numbers are specific.
A toilet needs at least 21 inches of clear space in front of it. Its center can’t be closer than 15 inches to any side wall, partition or vanity. And it can’t sit closer than 30 inches, center to center, to an adjacent fixture.
Those three numbers are behind most layout redraws. A double vanity that looks fine on paper pushes the toilet center inside 15 inches. A new linen closet eats the 21 inches in front. The fix is usually easy at design stage and expensive after the plumbing rough-in.
Ventilation: The Bathroom Fan Is a Code Item
Bathroom ventilation is required, either by window or by fan. A window needs at least 3 square feet, with half of it operable. Without one, the bathroom needs mechanical ventilation of at least 50 cfm ducted to the outside.
Ducted to the outside is the phrase that matters. A fan that dumps into the attic moves moisture from one part of your house to another, and attics are where that shows up later as stained sheathing.
We plan the duct run with the layout, because the shortest path out isn’t always available once the joists are in the way.
Plumbing Upgrades and What Needs a Permit
Replacing fixtures in place is different from moving them, and New Jersey’s rules draw that line clearly.
Swapping a faucet, or replacing a fixture with a similar one where the piping arrangement doesn’t change, counts as ordinary maintenance with no permit. Moving the toilet across the room, converting a tub to a walk-in shower, adding a second sink, or relocating the drain all mean new or altered water supply, drainage and vent piping. That needs a permit, and the plumbing section of the application is signed by the licensed plumber doing the work. Electrical work beyond swapping a receptacle or switch works the same way.
DeGeorge Development files the application. Your township has 20 business days to act on a complete one. Rough plumbing and electrical get inspected before anything closes up the walls, which is why tile doesn’t start the day the pipes go in.
Older bathrooms bring one more wrinkle. Cast iron waste lines, galvanized supply pipes and undersized vents tend to surface during demolition, and replacing them is easier while the wall is already open.
Tile Installation and the Waterproofing Behind It
Tile is what you see. Waterproofing is what keeps the tile up, and it’s the part worth asking every bathroom contractor about.

In a shower, tile goes over a waterproof assembly rather than straight onto ordinary drywall, and the shower floor slopes to the drain so water leaves rather than sits. The plumbing inspector checks the shower pan before it’s tiled over.

Tile choices affect the work behind them. Large-format porcelain needs a flatter substrate than small mosaic. A niche has to be framed and waterproofed, not cut in later. Heated floors go in as a layer under the tile and need their own electrical planning.
Our tile and flooring work covers ceramic, porcelain, vinyl and waterproof laminate, and we run it as part of the same contract as the plumbing and electrical.
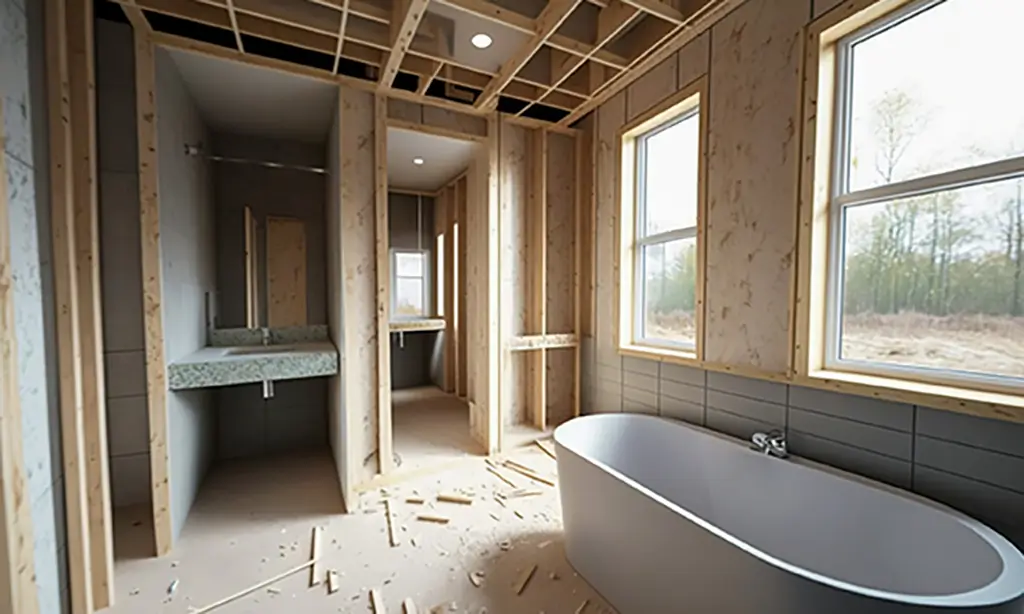
Bathroom remodeling by DeGeorge Development
Primary Bathrooms, Luxury Features and Aging in Place
A primary bathroom gets planned around two people using it at once, which changes the layout math on the clearances above.

Double vanities, a separate shower and tub, a private water closet, better lighting at the mirror: each one pushes on the 15-inch and 21-inch minimums, so the layout gets drawn to scale before anything is ordered.
Owners planning to stay in the house often ask about a curbless shower, wider doorways and grab bars. Grab bars are worth deciding on early even if you don’t want them yet, because blocking behind the tile costs almost nothing during framing and saves opening a finished wall later.
For a bathroom that doesn’t exist yet, the addition route is on our home additions in NJ page, which covers bathroom additions and primary suites.
Structural Changes: Moving a Bathroom Wall
Some bathroom projects need a wall moved, and that’s where the job stops being a bathroom job.
Repositioning a wall means checking whether it carries load, and a load-bearing wall gets replaced with a beam and posts sized by an engineer. New Jersey permit applications for that work need drawings sealed by a licensed engineer or registered architect. Our team includes architects and engineers, so the design and the framing come from the same company.
Bathrooms also sit above or below other rooms, so moving a drain can mean cutting or heading off floor joists. That’s engineering, not carpentry improvisation. More on this is on our home renovations in NJ page.
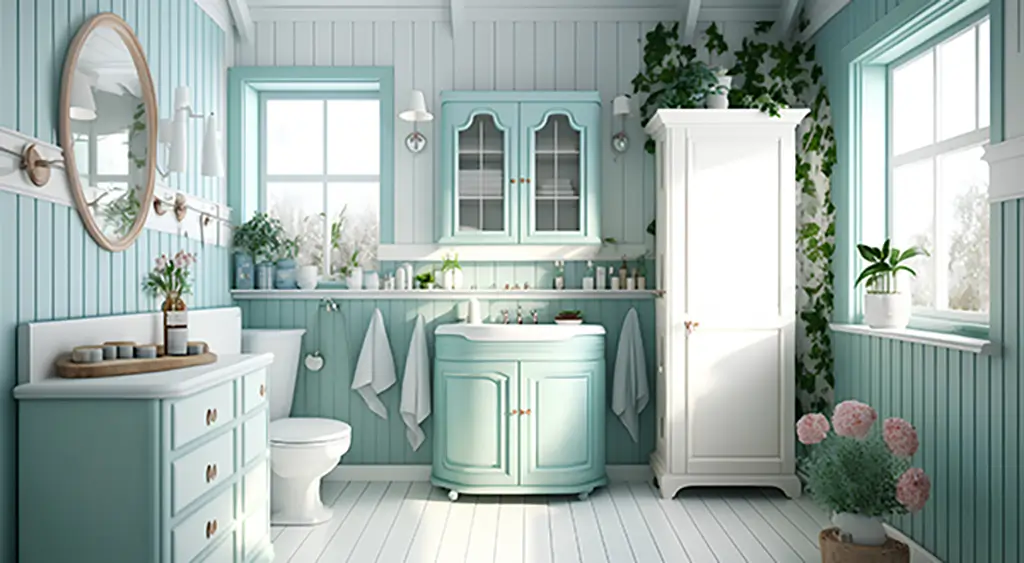
New Bathroom by DeGeorge Development
Your Bathroom Remodel Estimate
We don’t post bathroom prices, because two bathrooms of the same size can land far apart. A same-layout refresh and a gut with a relocated toilet and a curbless shower aren’t the same project.
What moves a bathroom estimate:
- Moving fixtures, which turns the job into permitted plumbing work
- Shower type, especially curbless construction and recessed framing
- Tile area and format, plus niches, benches and heated floors
- Vanity and cabinetry, stock versus custom
- Ventilation, including a new duct route to the outside
- Structural work if a wall or joist has to move
- House age, if lead-safe practices apply to pre-1978 paint
Your free estimate puts all of it in writing with no hidden fees, and the timeline gets set once the design and fixture selections are locked. For how our contracts, payments and change orders work, see our general contractor in NJ page. DeGeorge Development is a licensed, insured and bonded bathroom remodeling contractor in NJ.
Bathroom Remodeling in Toms River, Brick and Ocean County
Our bathroom remodeling gallery holds 10 projects from Toms River, and our office sits at 249 Brick Blvd. on the Brick and Toms River border. We also work throughout Monmouth County.
Photos of finished bathrooms, kitchens and whole-house work are in the completed residential projects gallery. If you’re comparing bathroom remodelers in NJ, ask each one to show a shower they tiled rather than a rendering of one.
Bathroom Remodeling NJ FAQs
Book Your Free Bathroom Remodel Estimate
Send photos of the bathroom, tell us what annoys you about it daily, and say whether you’re staying in the house long term. That last answer changes the design.
Call 732-477-6363 or contact DeGeorge Development. Office: 249 Brick Blvd., Brick, NJ 08723.