











DeGeorge Development handles kitchen remodeling in NJ through every stage, layout sketch and permits included, with custom cabinetry, countertops, lighting and appliances fitted to how you cook. Kitchens are our specialty. We’ve been building them for homeowners in Ocean County and Monmouth County out of our Brick office, and our kitchens are in homes in Brick, Toms River and Lavallette.
Patricia P. in Brick hired us for custom kitchen remodeling: custom cabinets, a range hood, a minibar and a brand new pantry. That’s the level of detail we work at.
Kitchen remodel estimates are free. Call 732-477-6363.
Complete Kitchen Renovation:
What We Design and Build
A complete kitchen renovation with DeGeorge covers layout, cabinetry, countertops, storage, backsplash, appliances, lighting and flooring, planned together so each piece fits the others.
Layout comes first because everything else hangs off it. Where the sink, range and refrigerator sit decides where the plumbing, gas and circuits go. Move one of them and the trades follow.
Cabinetry is built around what you store, not a catalog’s standard box sizes. Tall pantry pull-outs, deep drawers for pots, a spot for the stand mixer that isn’t the counter. Storage is where a custom kitchen earns its name.
For countertops, clients pick among granite, quartz, marble and butcher block. Backsplash options include glass, ceramic tile and reclaimed wood. Floors can be hardwood, ceramic tile, concrete or a sustainable material.
Then there are the luxury kitchen pieces people show off. A professional-grade range. A built-in espresso machine. A wine cooler, or a full bar. Lighting that works for chopping at 6 p.m. and for guests at 9.
FREE ESTIMATE
We respond to all inquiries as quickly as possible.
If you’d like the kitchen to be part of a bigger project, our home renovations in NJ page covers whole-house work, and home additions in NJ covers kitchen extensions.
Our 8-Step Kitchen Design and Remodel Process
Every DeGeorge kitchen remodel moves through 8 steps, starting with a conversation and ending with an inspection.
- Consultation and planning. How you use the kitchen, what’s not working, what you want.
- Design and layout. Work zones, traffic paths, island or peninsula, appliance locations.
- Material selection. Countertops, backsplash, flooring and finishes.
- Cabinetry and storage design. Custom cabinets planned around what goes inside them.
- Appliance selection. Final models confirmed against the cabinet and ventilation plan.
- Installation. Demolition, rough-in work, cabinets, counters and appliances.
- Finishing touches. Backsplash, lighting, hardware, trim.
- Quality assurance and inspection. Our own check and, where permits apply, the township’s.
Appliance sizes still go on the plan back in step 2, when appliance locations get set. Wait until the end and the cabinet plan can end up redrawn. A 36-inch range, a panel-ready refrigerator or a hood with a big blower all change measurements the cabinet maker needs on day one.
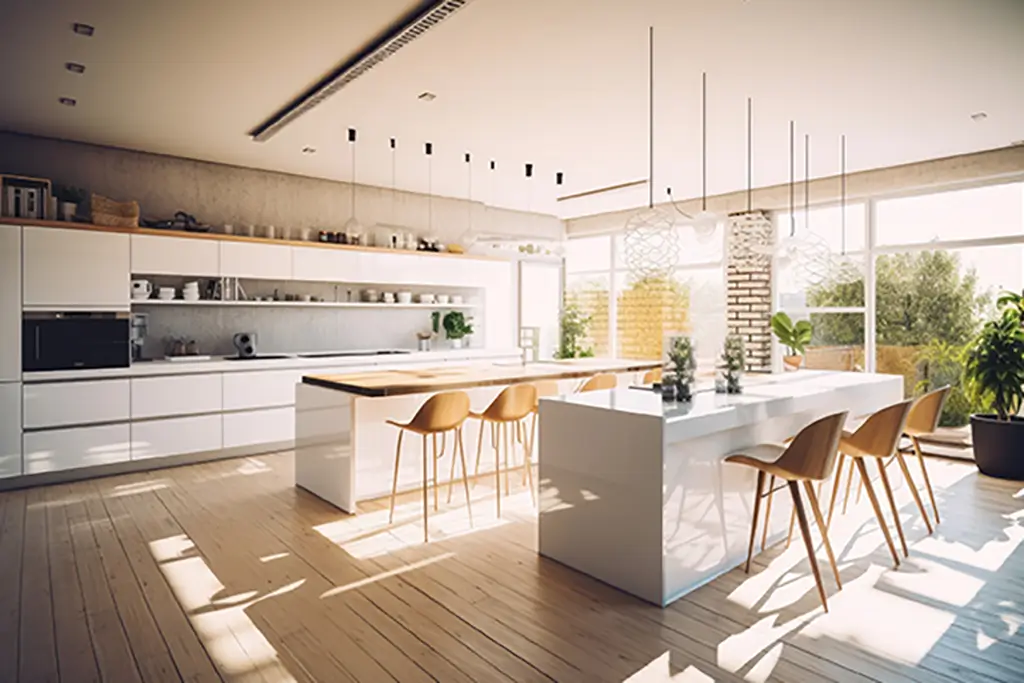
Modern Kitchen DeGeorge
Kitchen Layout Changes: The Measurements That Make a Kitchen Work
A good kitchen layout is mostly about clearances, and the National Kitchen and Bath Association (NKBA) publishes the numbers most designers work from.
Aisles are the big one. The NKBA recommends a work aisle of at least 42 inches for one cook and at least 48 inches when two people cook at once. A walkway through the kitchen needs at least 36 inches.
Seating has its own rules. Behind a stool with no traffic, allow 32 inches to the wall. If people need to edge past, 36 inches. If they need to walk past, 44 inches. At a 36-inch-high counter, each seat gets 24 inches of width and 15 inches of knee space. At a 42-inch bar height, the knee space drops to 12 inches.
A few smaller numbers catch more layouts than you’d think:
- Cooktop landing area: at least 12 inches on one side and 15 inches on the other
- Refrigerator landing area: at least 15 inches on the handle side
- Dishwasher: nearest edge within 36 inches of the cleanup sink
Islands add their own limits, including how long a single countertop slab can run before it needs a seam. We cover sizing in our guide to kitchen island sizes, seating and clearance.
Open-Concept Kitchens and Load-Bearing Walls
An open-concept kitchen usually means taking out a wall, and that wall is often carrying weight from the floor or roof above.
When it is, the wall gets replaced by a beam and posts sized by an engineer, with the load carried down to a footing that can take it. New Jersey permit applications for that work need engineering drawings sealed by a licensed engineer or registered architect. Our team includes architects and engineers, so the drawings and the framing come from one company.
Walls hide things, too. Plumbing vents, ductwork and wiring often run through the exact wall you want gone. Rerouting them is part of the job, and part of the estimate.
More on structural remodeling is on our home renovations in NJ page.
Do You Need a Permit for a Kitchen Renovation in New Jersey?
It depends on whether you’re replacing things or moving them. New Jersey treats like-for-like replacement as ordinary maintenance with no permit, while new or relocated plumbing, gas and electrical work needs one.
Under the NJ Uniform Construction Code, these count as ordinary maintenance:
- Replacing faucets or their working parts
- Replacing a fixture with a similar one, as long as the piping arrangement doesn’t change
- Replacing a dishwasher
- Replacing a stove or oven
- Repairing, replacing or installing flooring
Moving the sink to an island is a different story. So is running a gas line to a new range location, adding circuits for a wall oven, or relocating the dishwasher drain. Any addition, alteration or relocation of water supply, drainage, gas or vent piping needs a permit, and so does electrical work beyond swapping receptacles and switches.
When a permit applies, DeGeorge Development submits the application, with licensed electrical and plumbing contractors signing their sections. The township has 20 business days to act on a complete application. Rough plumbing and electrical get inspected before the walls and ceiling close.
One more rule for older homes: if your house was built before 1978 and the remodel disturbs painted surfaces past the EPA’s limits, lead-safe renovation rules apply. See our renovations page for details.
Range Hoods, Pro Ranges and Makeup Air
A professional-grade range needs a hood sized for it, and a large hood can bring a makeup air requirement with it.
The NKBA recommends a minimum of 150 cfm of ventilation for a kitchen. Pro-style ranges often pair with hoods well above that. Under the International Residential Code, a kitchen exhaust system rated over 400 cfm can require makeup air, meaning a way to bring outside air back into the house, with a damper that opens automatically when the hood runs. Whether it applies depends on the fuel-burning appliances in the home. Your township’s construction official applies the New Jersey edition of the code to your specific setup.
This is why appliance sizes go on the layout in step 2, long before installation. A hood that needs makeup air changes the ductwork, the electrical and sometimes the wall it sits on.
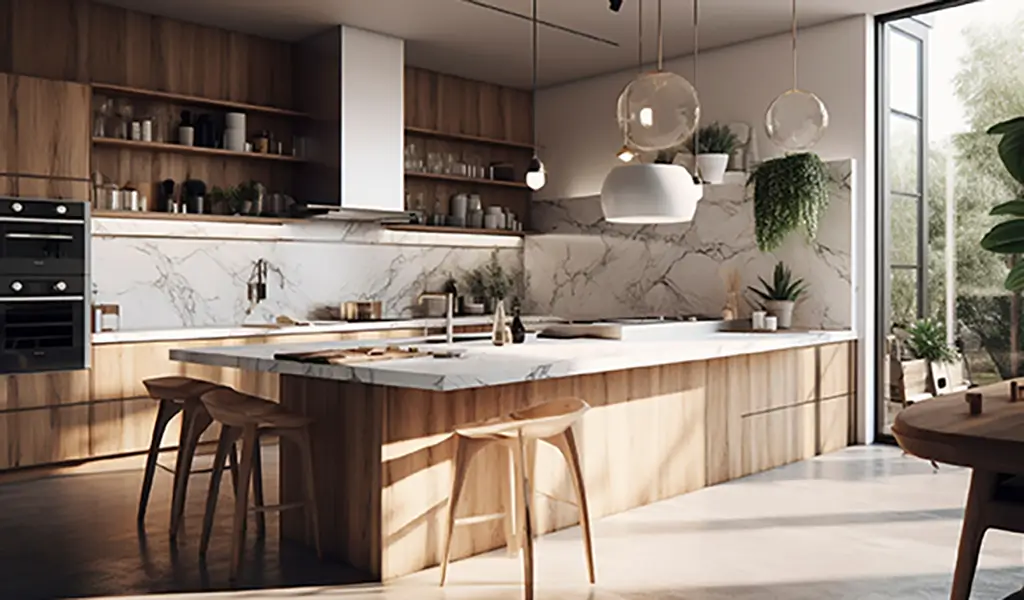
New Kitchen DeGeorge
Gas matters here too. Moving a range means moving the gas line, which is permitted gas piping work done by a licensed contractor.
Custom Cabinetry and Countertops
Custom cabinetry is built to your kitchen’s exact dimensions and your storage list, which is how you get a pantry wall, a coffee station or a minibar that looks like it was always there.
The storage planning happens in step 4, once the layout and appliance sizes are on the plan. That order matters. Cabinets designed before you pick a 48-inch range get redesigned.
Countertops come down to material and layout. Granite and marble are natural stone. Quartz is engineered. Butcher block is wood, often used on an island or a baking station rather than beside the sink. Slab size sets how long a run can go without a seam, which matters most on a big island.
Backsplash choice ties back to the counter. Glass, ceramic tile and reclaimed wood each change how the counter reads, so we pick them together in step 3.
Your Kitchen Remodel Estimate
We don’t post kitchen remodel prices, because the biggest cost drivers are decisions you haven’t made yet. A cabinet refresh on the same footprint and a gutted kitchen with a new island sink and a relocated range aren’t in the same range.
What moves a kitchen estimate most:
- Layout changes that relocate plumbing, gas or circuits
- Wall removal and the beam that replaces it
- Custom cabinetry scope and storage features
- Countertop material and the number of slabs
- Appliances and ventilation, including makeup air
- Flooring and whether it runs under the cabinets
- House age, if lead-safe work practices apply
Your free kitchen remodel estimate puts every cost in writing, with no hidden fees. The timeline depends on whether permits are needed and how long custom cabinets and countertops take to arrive, so we set it once the design is settled. For how contracts, payments and change orders work with us, see our general contractor in NJ page.
DeGeorge Development is a licensed, insured and bonded kitchen remodeling contractor in NJ.
Kitchen Remodeling in Brick, Toms River and Lavallette
We’ve built kitchens in Brick, Toms River and Lavallette, and our office sits at 249 Brick Blvd., on the Brick and Toms River border.
Photos from those projects, including kitchen design and remodeling work in Toms River, are in our completed residential projects gallery. If you’re comparing kitchen remodelers in NJ, ask each one for finished work, not only renderings.
Kitchen Remodeling NJ FAQs
Book Your Free Kitchen Remodel Estimate
Bring photos of the kitchen you have, pictures of ones you like, and a list of what drives you crazy about the current layout.
Call 732-477-6363 or contact DeGeorge Development. Office: 249 Brick Blvd., Brick, NJ 08723.