
DeGeorge Development handles new home construction in NJ on your lot, through every stage up to the certificate of occupancy. We evaluate the land, coordinate the architect, price the build, pull the building permits and construct your custom home in Ocean County, Monmouth County and across Central and Southern New Jersey.
Ground-up construction is the work this company likes best. Asked about it, owner John DeGeorge keeps it short: “Custom homes. When we can make someone’s dreams and visions become a reality.” He joined the family business in 1992 and has been building homes for over 30 years.
A standard average-size home takes 3 to 6 months to build once construction starts. The first conversation is a free consultation: 732-477-6363.
What New Home Construction With DeGeorge Includes
A new home build with DeGeorge Development covers lot evaluation, architect coordination, the construction estimate, permits, construction, inspections and closeout. You work with one New Jersey home builder the whole way through instead of hiring each piece separately. For most owners that adds up to turnkey construction: you make the decisions, and you get back a finished, inspected house.
In practice, that means:
- Checking what your lot allows before anyone draws a floor plan
- Working with the architect while the plans get finalized
- Pricing the build in writing, with no hidden fees
- Submitting every permit application to your township
- Scheduling excavation, foundation, framing, trades and finish crews
- Getting each stage inspected before it’s covered up
- Walking the finished house with you once the certificate of occupancy is issued
FREE ESTIMATE
We respond to all inquiries as quickly as possible.
We started as a strictly commercial contractor, building projects like the Silverton First Aid Building in Toms River. Residential came later. Written scopes, signed change orders and builder-filed permits are how we run every new home today.
Lot Evaluation: What Your Land Decides Before Design Starts
Your lot sets the limits on the house before an architect draws a single line. Zoning, flood rules, coastal permits, sewer access and any existing structure all change what you can build and how long approvals take.

We Specialize in Building New Homes in New Jersey!
Buy the land first and pick a plan second, and you can end up with a house that doesn’t fit the setbacks. A lot of evaluation catches that early.
Zoning, setbacks and easements
Municipal zoning controls how close the house can sit to property lines, how tall it can go and how much of the lot it can cover. Easements can take part of the buildable area off the table entirely. These get checked against your survey first.
Flood zones and New Jersey’s REAL rules
A lot in a flood zone has to meet an elevation requirement, and in New Jersey that number is changing. NJDEP adopted its Resilient Environments and Landscapes (REAL) rules on January 20, 2026. They set the design flood elevation in tidal areas at 4 feet above FEMA’s base flood elevation. As of August 2026, the state had postponed full implementation and proposed amendments. The elevation your lot needs has to be confirmed at the time you apply, not assumed from a neighbor’s house built five years ago.
CAFRA near the water
A single-family home on a beach or dune needs a CAFRA permit from NJDEP. So does one within 150 feet of the mean high water line when no other development sits in between. Farther back, a single home generally falls outside CAFRA’s thresholds. Bay and oceanfront lots in Ocean County run into this more than inland ones do.
Sewer or septic
No municipal sewer? Then the house needs a septic system, and that needs its own permit before it can be installed. The application includes soil logs and permeability test results, signed and sealed by a septic system designer. Soil conditions can decide where on the lot the house and the system go.
Tearing down an existing house
Demolition needs a construction permit in New Jersey, same as building does. If you’re torn between fixing an older house and replacing it, our article on whether to renovate or rebuild homes in NJ lays out the warning signs, including repeated water intrusion, structural movement and failing electrical systems. On some shore properties, lifting the existing house is the third option. See house lifting and raising in NJ.
Design-Build and Architect Coordination
DeGeorge Development runs new home construction as a design-build process, with the architect and the builder working from the same set of decisions. Our team includes architects, engineers, project managers and skilled craftsmen.
Your floor plan gets set during the architectural phase, before construction begins. That’s the right time to rethink a room, move a window or change the roofline. Nothing has been framed yet, so a change costs a revision to the drawings.
New Jersey requires sealed plans for a new home permit. The engineering drawings carry the seal and signature of a licensed engineer or registered architect. Electrical and plumbing plans are signed by the licensed contractors doing that work. Coordinating all of it is our job, not yours.
Changes after construction starts are still possible. Layout, materials, windows and doors can all shift. Each one goes on a written change order showing the scope and the cost, and both of us sign before the work happens.
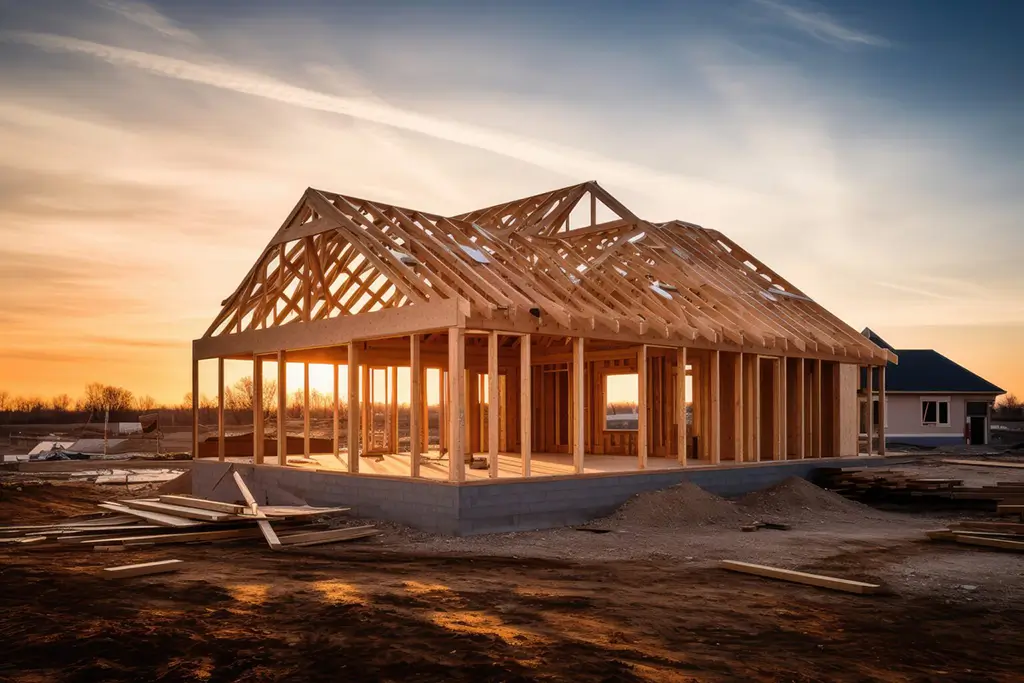
We can design and build your dream home for you!
How Your Construction Estimate Is Put Together
The construction estimate for a DeGeorge new home spells out every cost in writing, with no hidden fees, and the payment schedule is set for your specific project.
We don’t publish prices on this page, and here’s why. Two houses with the same square footage can land far apart once you factor in the lot work, the foundation type, flood elevation, septic versus sewer and the finishes you choose. A number on a website would be wrong for most people reading it.
What you get instead:
- A written estimate based on your plans and your lot
- A payment schedule tied to milestones or to time, depending on the project
- Change orders in writing for anything added or altered once work begins
One piece of advice we give every client: have a real estate lawyer review your contract before you sign it.
Building Permits for New Home Construction in New Jersey
DeGeorge Development submits all building permit applications for your new home. Your municipal construction department reviews and issues them, and the application carries signatures from the building, electrical, plumbing and HVAC trades.
On a new build, the permit comes after the prior approvals are in place, which is why lot evaluation happens first. Once a complete application is filed, the township has 20 business days to approve or deny it. Resubmitted plans get an answer within 7 business days.
After that, inspections run through the whole build. Work gets inspected before it’s covered or concealed. Nobody can move in until the construction official issues a certificate of occupancy.
For the wider picture on how we handle approvals on residential and commercial jobs, see our general contractor in NJ page.
Custom Home Construction in NJ: The Timeline, Phase by Phase
On our new home timeline, construction of a standard average-size home takes 3 to 6 months. Home size, material availability, design changes, weather and inspections are the five things that move it.
That clock starts at site work. Lot evaluation, design and permit review come before it, and they vary more from lot to lot than the build itself does.
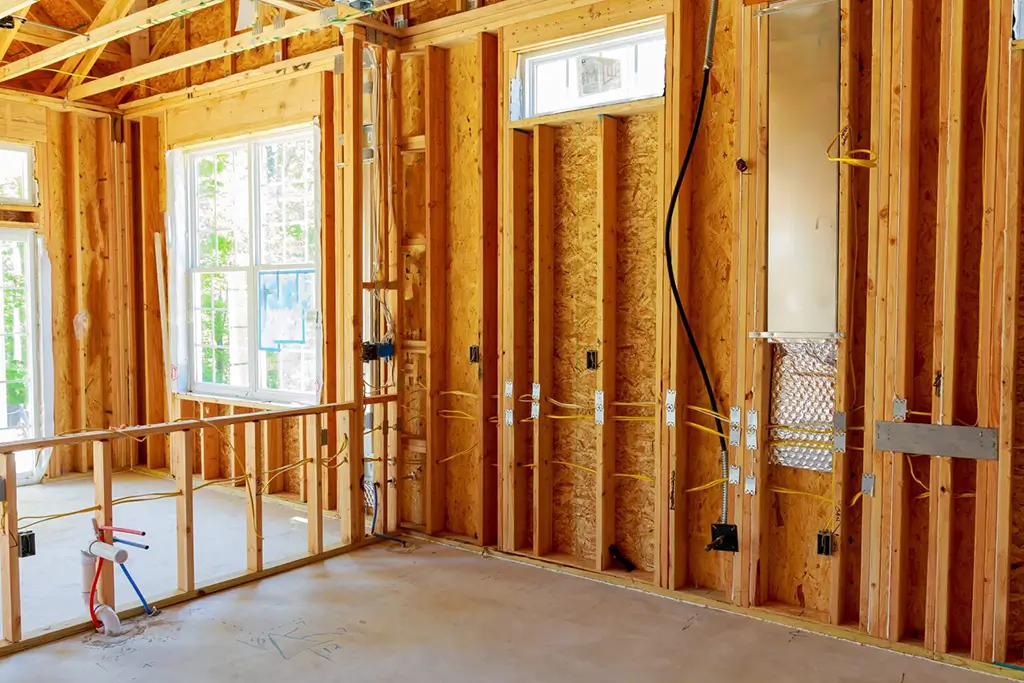
Windows and doors get measured and installed at the right time
Here is the order the build follows:
- Pre-construction planning. Budget, permits and the final architectural drawings.
- Site preparation. Clearing, grading and excavation.
- Foundation. Slab, crawl space or full basement, depending on the lot and the design.
- Framing and structure. Floors, walls and roof framing.
- Exterior. Roofing, windows, doors and siding to close the house in.
- Interior rough-in. Electrical, plumbing and HVAC, inspected before insulation and drywall go up.
- Interior finish. Insulation, drywall, flooring and cabinetry.
- Finishing touches. Paint, trim, countertops and lighting.
- Final inspections. Code sign-offs and our own walkthrough.
- Closing and occupancy. Certificate of occupancy issued, keys handed over.
Building through winter? Usually possible. Northeastern winters have been mild, though weather still sits on the list of things that can push a schedule. Summer at the shore is a different story, covered below.
Custom Finishes and the Choices That Make It Yours
A custom home is built around the finishes, layout and features you pick during design, not a model home’s option sheet.
Features to settle during design, if you want them in your new home:
- Energy-efficient HVAC and solar panels
- Smart home wiring and controls
- Open-concept main floors
- Multigenerational layouts
- Aging-in-place details like wider doorways, grab bars and stepless entries
- Outdoor living space off the kitchen or deck
Kitchens tend to be where people get particular. Patricia P. from Brick had us build hers with custom cabinets, a range hood, a minibar and a new pantry. The same custom approach carries into a new build. See our custom kitchen remodeling in NJ page for more on that side of the work.
Rena and Richard from Toms River summed up their new home in one line: “Our new home is beautiful and is exactly as we have dreamed it would be!”
Building a New Home at the Jersey Shore
We build custom homes in NJ shore towns like Lavallette and Toms River, and shore lots come with rules inland lots don’t.
Some seasonal shore towns prohibit construction during summer. Others restrict hours. Seaside Heights passed an ordinance in 2024 limiting new construction and heavy renovation work to Monday through Friday, 8 a.m. to 6 p.m., and Saturday, 10 a.m. to 3 p.m. No work on Sundays or federal holidays.
Put that next to a 3 to 6 month build and the start date starts to matter a lot. A permit approved in April can mean a very different summer than one approved in June.
Flood elevation, CAFRA distance from the water and the REAL rules all come into play here too, which is why a shore lot needs checking before design starts. Photos of finished homes in Lavallette and Toms River are in our completed residential projects gallery.
Your New Home Warranty and How to Check a Builder
Every new home built by a registered New Jersey builder comes with a state-backed warranty: 1 year on most of the home, 2 years on mechanical, electrical and plumbing systems, and 10 years on major structural defects.
- Year 1: almost everything in the home, including workmanship, materials, systems, appliances, fixtures and equipment
- Years 1 to 2: heating and air conditioning, electrical and plumbing
- Years 1 to 10: load-bearing structure, including roof rafters and trusses, joists, beams, columns, foundation walls and footings
All new home builders in NJ must register with the Department of Community Affairs.
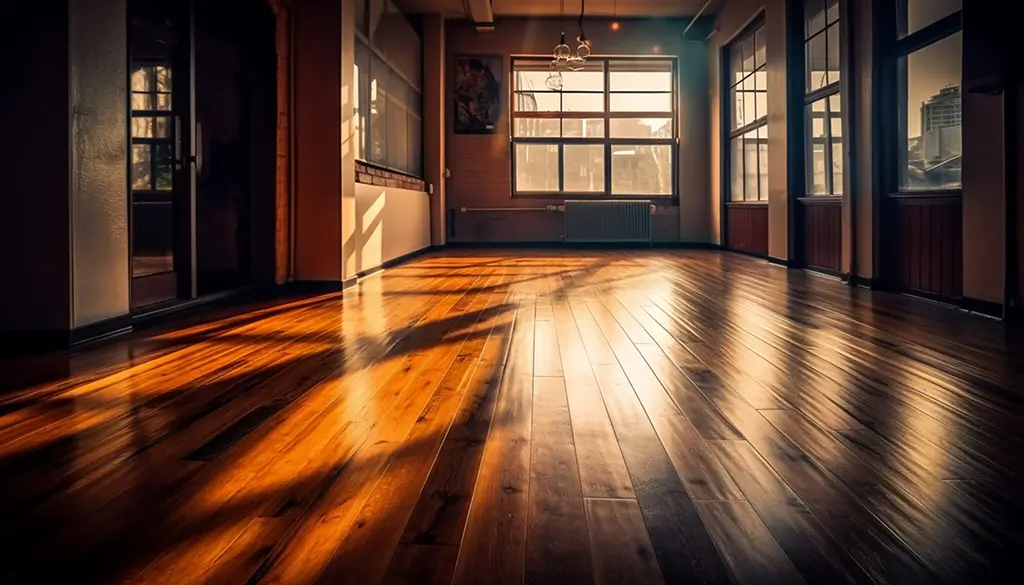
The finishing touches are whatever the client desires
New Home Construction NJ FAQs
Start With a Free Consultation
Bring the lot address if you have one. Bring the Pinterest board, the rough sketch, or nothing at all.
We’ll talk through what the land allows, how design and permits would run, and a realistic timeline for your house. Call DeGeorge Development at 732-477-6363 or contact us to book your free consultation.