
DeGeorge Development is a house lifting company working across Ocean County, Monmouth County and the rest of the Garden State, raising homes through a 10-step process that ends with a final inspection. Our team on these projects includes engineers, contractors and construction specialists.
House lifting exists for one reason in New Jersey: getting a home above the base flood elevation its town now requires. After Hurricane Sandy in October 2012, many New Jersey municipalities updated their building codes and zoning to include higher base flood elevations, and plenty of houses were left sitting below the new numbers.
Talk it through with us first. Call 732-477-6363.
Why Homeowners Raise a House in New Jersey
Houses get raised to meet a base flood elevation, and flood protection is usually forced by a rule or a claim rather than chosen.
Three situations bring most owners to a house raising contractor:
The town’s flood elevation moved. Municipalities that raised their base flood elevations after Sandy left existing homes below the current standard, and elevation is how a house catches up without being demolished.
A renovation crossed the 50 percent line. When work on a home in a flood zone costs half the structure’s market value or more, the local floodplain official treats it as a substantial improvement, and the building has to meet current floodplain standards. Elevation is often the only route to compliance. That rule is covered in more detail on our home additions in NJ page.
Flood damage. A community’s substantial damage determination puts the same requirement on a repaired house, and it can open up insurance money for the lift (below).
FREE ESTIMATE
We respond to all inquiries as quickly as possible.

DeGeorge Development LLC, Expert House Lifting, NJ
New Jersey Now Licenses House Lifting Contractors
House lifting in New Jersey is a regulated trade of its own, separate from general home improvement work, and the rules changed recently.
On January 8, 2024, the Governor signed P.L. 2023, c. 237, the Home Improvement and Home Elevation Contractor Licensing Act.
It created a State Board of Home Improvement and Home Elevation Contractors, and existing registrations expired on March 31, 2025. Registered elevation contractors also carry a compliance bond scaled to contract size: $10,000 under $10,000, $25,000 between $10,000 and $120,000, and $50,000 above $120,000.
Home elevation contractor registration numbers in New Jersey start with 13HE. Ask any house lifters you’re comparing for that number before you sign, and check it. A general contractor’s HIC registration is not the same credential.
Our 10-Step House Lifting Process
Every DeGeorge house lifting project runs through 10 steps in the same order.
- Site assessment. The house, the foundation, the soil and the access for equipment.
- Permitting. Applications filed with your municipality.
- Foundation preparation. Getting ready for what will carry the house at its new height.
- House elevation. The lift itself.
- Support structure setup. Temporary support while the new foundation goes in.
- Precise leveling. The house set true at the new elevation.
- Reinforcements. Structural work the new height and flood zone call for.
- Utilities reconnection. Water, sewer, gas and electric brought back to the house.
- Backfilling. Grading restored around the new foundation.
- Final inspection. Municipal sign-off.
Renovation work often follows, once the house sits at its new height. Many owners use the moment to redo what’s already open.
How High Does the House Have to Go?
Your required elevation comes from your town’s floodplain rules, not from a rule of thumb, and in New Jersey that number is in flux.
NJDEP adopted its Resilient Environments and Landscapes (REAL) rules on January 20, 2026, setting the design flood elevation in tidal flood areas at 4 feet above FEMA’s base flood elevation. As of August 2026, the state had postponed full implementation and proposed amendments. So the height your house needs has to be confirmed when you apply, against the rules in force then.
Height isn’t the only requirement that comes with elevating. The enclosed space left under a raised house needs flood openings: a total net open area of at least 1 square inch for every square foot of enclosed area, at least 2 openings on at least 2 walls, with the bottom of each opening no more than 1 foot above the adjacent grade. Those vents let floodwater pass through instead of pushing against the walls.
What Goes Underneath a Lifted House
The foundation under a raised house is designed by a structural engineer for the flood zone, the soil and the load, which is why step 1 is an assessment rather than a quote. Foundation replacement is part of most lifts: the house comes up, and new or extended foundation work goes in beneath it.
Options run from extended masonry foundation walls to pilings, depending on what the engineering calls for and what your zone allows. A house in a high-velocity coastal zone faces different requirements than one three streets inland. Soil conditions decide how deep support has to go.
Whatever goes in, the temporary support in step 5 holds the house while it’s built, and the reinforcements in step 7 tie the structure to its new base.
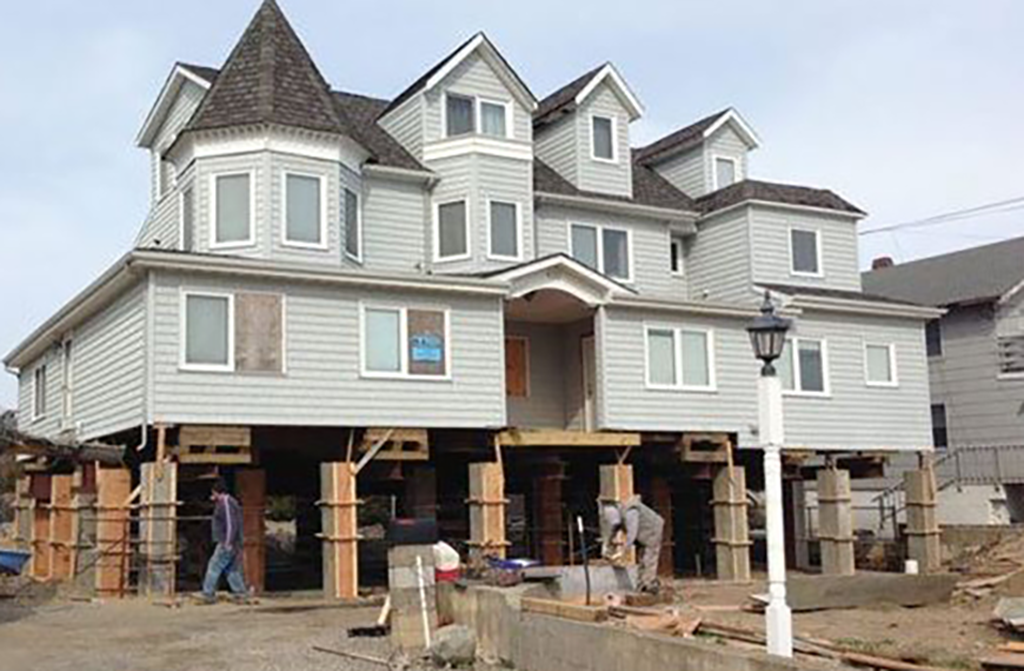
Example of a House Being Lifted in New Jersey
Paying for a Lift: ICC Coverage Through Flood Insurance
Flood insurance can cover part of an elevation. NFIP policyholders can receive up to $30,000 in Increased Cost of Compliance (ICC) coverage to bring a building into line with local floodplain rules, which includes elevation.
Two conditions apply. You need a Standard Flood Insurance Policy through the National Flood Insurance Program, and your community’s building department has to determine if the structure was substantially or repetitively damaged by flooding. ICC applies to the building, not to contents.
This is worth asking your township about early. A substantial damage determination is the document that unlocks it.
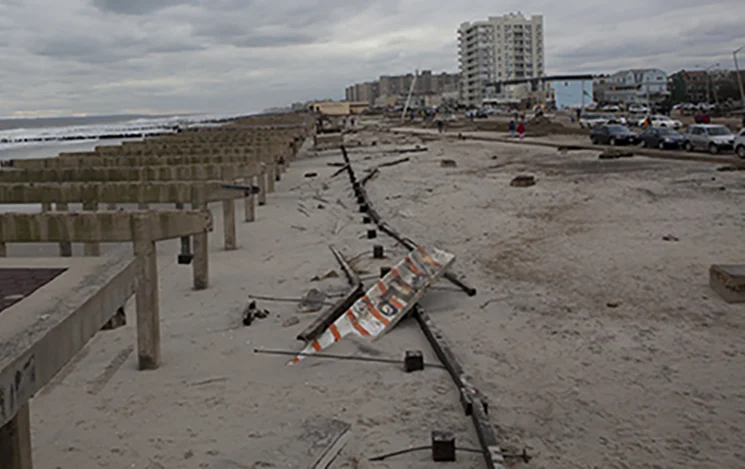
Hurricane Sandy
What Drives House Raising Cost
We don’t publish house raising prices, because the number rides on engineering, not on square footage alone. What moves it:
- Required height, which sets how much new foundation gets built
- Foundation type the engineering specifies, from extended walls to pilings
- Soil conditions and how deep support has to go
- Access for equipment around and under the house
- Structure and condition, including framing that needs reinforcement before a lift
- Utility work to disconnect and reconnect water, sewer, gas and electric
- Renovation you decide to do while the house is open
Your estimate covers all of it in writing. For how our contracts, payments and change orders work, see our general contractor in NJ page.
Utilities, Access and Living Arrangements
Utilities come off before the lift and get reconnected at step 8, so the house isn’t usable during that stretch of the project. Plan for somewhere else to stay while the lift and the new foundation happen.
Access decides a lot on these jobs. Equipment has to reach the house, and a tight side yard, a mature tree or a neighbor’s fence line can change the approach. That’s part of the site assessment, and it’s why we look at the property before talking about the schedule.
After the Lift: Renovation, Additions and Stairs
A raised house needs new stairs, new landings and often new siding where the old grade met the wall. It also opens up whatever you’d been putting off inside.
Owners who lift often pair the work with a renovation, a new kitchen or an addition. Our home renovations in NJ and home additions in NJ pages cover that side of it, and both run through the same office and the same contract.
If the house turns out to be a poor candidate for a lift, rebuilding is the other route. Our article on whether to renovate or rebuild homes in NJ works through that decision.
House Lifting in Ocean and Monmouth County
We work throughout Ocean County and Monmouth County, and across Central New Jersey and the wider Garden State, from our office at 249 Brick Blvd. in Brick, on the Toms River border.
Finished work in shore towns including Toms River and Lavallette is in the completed residential projects gallery.
House Lifting NJ FAQs
Talk to Us About Raising Your House
Home raising in NJ starts with a look at the property. Bring your address, your flood zone if you know it, and any letter your town sent about elevation or substantial damage. We’ll look at the property, the access and what the engineering will need.
Call 732-477-6363 or contact DeGeorge Development. Office: 249 Brick Blvd., Brick, NJ 08723.