
DeGeorge Development builds home additions in NJ for owners who want more room without leaving the house they have. Second-story additions, room additions, primary suites, in-law suites and kitchen extensions, designed and built for homes in Ocean County and Monmouth County.
As a home addition contractor in NJ, we’ve been family owned since 1982, working out of 249 Brick Blvd. in Brick. Our architects, designers and craftsmen take an addition through plans, structural engineering, permits and construction. The estimate is free. Walk-ins are welcome at the office, or call 732-477-6363.
House Additions We Build in Ocean and Monmouth County
DeGeorge Development builds 12 types of house additions, and each one adds extra living space in one of four ways: going up, going out, adding a suite, or converting space you already have.
Going up. Second-story additions and add-a-level projects put a new floor on top of the existing house. They’re the answer on a tight lot where the setbacks leave nowhere to build outward.
Going out. Room additions, family room extensions, kitchen extensions, bathroom additions, mudrooms, sunrooms and conservatories, and porch or deck additions all extend the footprint. A home gym or fitness room usually lands here too.
Suites. A primary suite addition (what most plans still call a master suite) gives you a bedroom, bath and closet away from the rest of the house. An in-law suite does the same for a parent or relative who needs their own space under your roof.
Conversions. A garage conversion turns space that’s already enclosed into a living area. The walls and slab are already there, though the conversion still needs permits and inspections like any other addition.
Kitchen and bathroom additions tie into the rest of our remodeling work. See custom kitchen remodeling in NJ and custom bathrooms in NJ for that side of it.
FREE ESTIMATE
We respond to all inquiries as quickly as possible.
Second-Story Additions and Add-a-Level Projects in NJ
A second-story addition can double your living space without touching the footprint, which makes it a common choice on tight lots where the house already sits close to the property lines.
It’s also the most demanding addition structurally. A full add-a-level takes the existing roof off, so the job has to be sequenced to get the new framing up and the house closed in again quickly. The first floor walls, beams and foundation were built to carry one story plus a roof. Now they carry two.
So before design goes too far, the existing structure gets checked by engineering (more on that below). Sometimes it carries the new floor as is. Sometimes it needs new footings, a beam or reinforced bearing walls first. Either answer is fine. Finding out after framing starts is not.
Height is the other limit. Municipal zoning sets how tall a house can be in your zone, and New Jersey’s construction code doesn’t let an addition push a building past the height allowed for new construction. A second story that works in one town can be too tall two miles away.
Whether you can stay in the house during an add-a-level depends on the scope and the season. We’ll talk that through at the estimate.
Home Addition On The Jersey Shore
Can Your House Carry an Addition? Structural Engineering Comes First
New Jersey treats every addition as new construction, and it cannot overload the house it’s attached to. Under the NJ Uniform Construction Code, an addition can’t increase the forces on any structural element of the existing building by more than 5 percent, unless that element still meets new construction standards with the extra load.
In plain terms: somebody has to run the numbers on your existing foundation, framing and beams before the addition is designed around them. For a room addition off the back of the house, the check usually centers on where the new roof and floor tie into the old structure. For a second story, it’s the whole load path, from the new roof down through the first-floor walls and into the footings.
The code also blocks an addition from making the existing house worse on structural strength, egress or accessibility. So the addition gets engineered for itself and for what it does to the house next to it. That engineering ends up on paper. New Jersey permit applications need engineering plans carrying the seal and signature of a licensed engineer or registered architect.
Architectural Plans for Your Home Addition
Our team of architects, designers and craftsmen works together from the first concept sketch through the final touches, so the plans are drawn by people who know how the addition will actually get built.
Good addition plans solve three problems at once. The new space has to meet code as new construction. It has to connect to the existing house without awkward steps, dead-end hallways or a roofline that looks bolted on. And it has to fit your lot’s setbacks and height limits.
The floor plan gets settled during the architectural phase. That’s the cheap moment to move a wall. Once framing is up, a change still happens, just through a written change order with the scope and cost spelled out, signed by both of us before the work goes ahead.
Electrical and plumbing plans for the permit set get signed by the licensed contractors doing that work. Mechanical plans cover HVAC, and that matters in addition. An existing furnace or AC system sized for the original house may not handle a new floor of bedrooms.
Permits and Zoning for Home Additions in New Jersey
DeGeorge Development submits every permit application for your addition. The building, electrical, plumbing and HVAC trades sign their sections, and your municipal construction department reviews it.
Zoning comes first. On an owner-occupied home, zoning approval for an addition has to be in place before the township’s plan review can proceed. If the addition breaks a setback, height or lot coverage rule, that’s a zoning board matter, and it adds time before a construction permit is even possible.
Once a complete application goes in, the township has 20 business days to approve or deny it. Inspections follow the build, and each stage gets inspected before it’s covered.
One rule to plan around: an addition that increases your home’s height or area can’t be used until the township issues a certificate of occupancy. The new room can look finished and still be off limits until that certificate is signed.
Adding On in a Flood Zone:
The 50 Percent Rule
A home addition in a FEMA flood zone can trigger elevation requirements for the entire house, not only the new part, if the project counts as a substantial improvement.
The rule works like this. The local floodplain official takes the cost of the improvement and divides it by the market value of the structure, not counting the land.
At 50 percent or more, the project is a substantial improvement, and the building has to be brought into compliance with current floodplain standards. That can mean elevation, flood-resistant materials or flood venting.
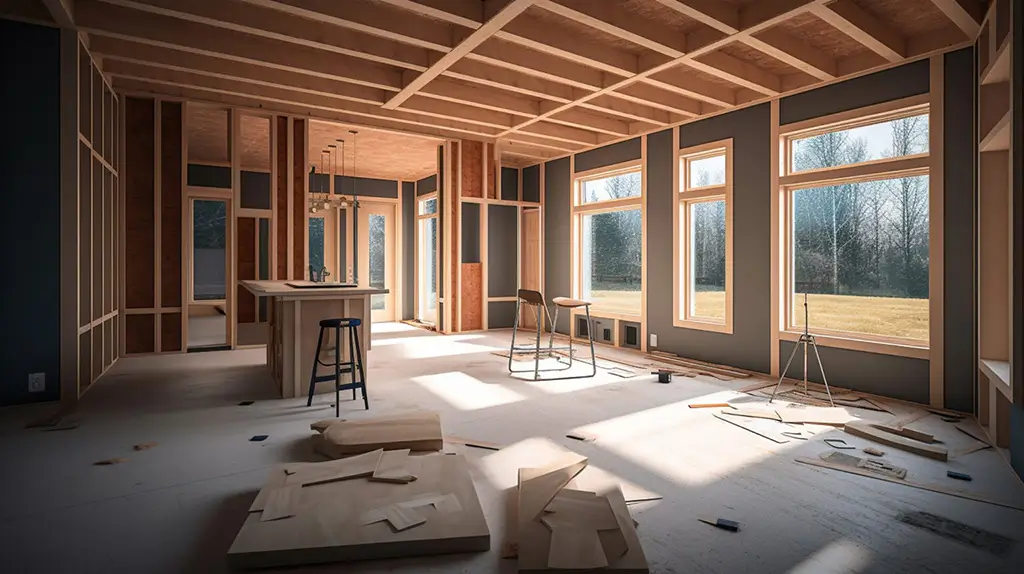
Living Room Addition in Progress
All work in the project counts toward that 50 percent. A second story plus a kitchen renovation plus new windows get added together.
For a home in a mapped flood zone, this check belongs before design, not after. On some properties, lifting the house first and adding on second makes more sense. Our house lifting and raising in NJ page covers that 10-step process.
What Drives Home Addition Cost
We don’t put additional prices on this page. A number without your house, your lot and your plans attached would mislead more people than it helps.
What moves addition cost in New Jersey:
- Direction. Building up means structural work on the existing house. Building out means a new foundation.
- Structural fixes. New footings, beams or reinforced walls if engineering says the house can’t carry the load as is.
- Kitchens and bathrooms. Plumbing, venting and cabinetry cost more per square foot than a bedroom or family room.
- HVAC capacity. Extending the existing system versus adding new equipment.
- Flood zone status. Whether the 50 percent rule pulls the whole house into elevation requirements.
- Zoning. A variance hearing adds time and professional fees before construction starts.
- Finishes. Matching existing trim, siding and roofing, or upgrading the whole exterior so old and new look like one house.
Your free estimate lays out every cost in writing, with no hidden fees.
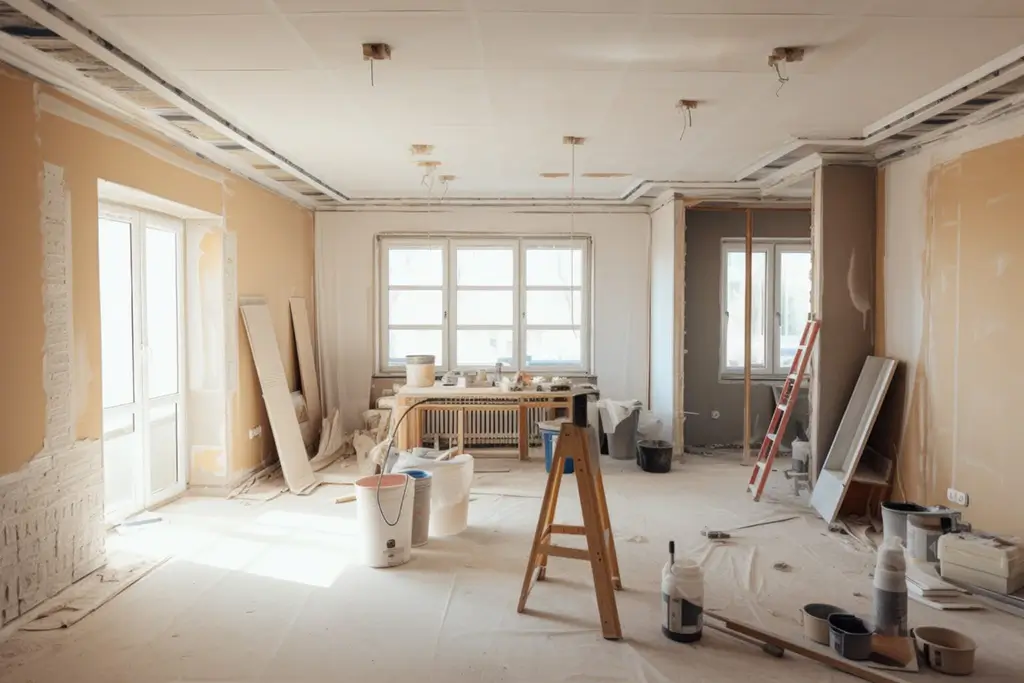
Additional Family Room is in Progress
How We Run a Home Addition Project
An additional project with DeGeorge Development runs on a written contract, owner-level communication and a payment schedule set for your job.
John DeGeorge, who joined the company in 1992, keeps you updated by email, text and phone. You’ll know what’s happening this week and what’s next without chasing anyone.
Payments follow milestones or time, depending on the project. Every cost is laid out up front. We also tell every client the same thing: have a real estate lawyer look at the contract before you sign it.
New Jersey law backs you up on additions, since they count as home improvement work. Any contract over $500 has to be in writing, with the work described, the total price and start and completion dates.
The contractor has to carry at least $500,000 in commercial general liability coverage per occurrence, and a copy of the certificate goes with the contract. You also have until midnight of the third business day after receiving the contract to cancel it.
DeGeorge Development is licensed, insured and bonded. Not sure an addition is the right move at all? If the house needs more work than it’s worth, our new home construction in NJ page covers the rebuild route. For how we handle residential and commercial jobs overall, visit our general contractor in NJ page.
Home Additions NJ FAQs
Get a Free Home Addition Estimate
Tell us what you need: another bedroom, a primary suite, room for a parent, or a whole second floor. We’ll look at what your house and lot allow and put the numbers in writing.
Call 732-477-6363, contact DeGeorge Development, or stop by the office at 249 Brick Blvd., Brick, NJ 08723. Walk-ins welcome.