
DeGeorge Development handles home renovations in NJ that go past paint and new cabinets: whole-home remodels, structural changes, new layouts, and full system upgrades for houses in Ocean County and Monmouth County. We’re a family-owned home remodeling contractor, working out of 249 Brick Blvd. in Brick since 1982. Design, permits, demolition, trades and finish work all run through one company, so you aren’t coordinating a carpenter, an electrician and a plumber on your own. Renovation estimates are free. Call 732-477-6363.
Home Renovation Services We Handle in Ocean and Monmouth County
A DeGeorge renovation can cover every trade a house needs under one contract: interior design, architectural services, carpentry, electrical, plumbing, HVAC, masonry, tile, flooring, painting, windows and doors, and roofing. That matters because a house renovation can stall at every handoff. The framer finishes and the electrician isn’t free for two weeks. The tile setter shows up before the plumbing inspection is signed off. When one general contractor schedules all of them, those gaps belong to us instead of you.
Every custom renovation is scoped around your house and how you use it. Kitchens and bathrooms are often the center of one, and each has its own page: custom kitchen remodeling in NJ and custom bathrooms in NJ. If the plan also adds square footage, see home additions in NJ.
We’ve done renovation work in shore towns including Toms River and Lavallette, and you can see it in the completed residential projects gallery.
Whole-Home Renovation in NJ: What Changes at That Scale
A whole home renovation reworks the layout, the systems and the finishes at the same time, and at that scale the questions stop being about tile samples. They become questions about code category, occupancy and structure.
FREE ESTIMATE
We respond to all inquiries as quickly as possible.
Three things tend to shift once a remodel spreads through the whole house.
You may not be able to live in it. Under New Jersey’s rules, a project where the work area can’t be occupied during construction is classified differently, and it needs a new certificate of occupancy before anyone moves back into that space.
The walls get opened. Old wiring, undersized plumbing, missing insulation and water damage show up once drywall comes down. Some of that can be anticipated at the estimate. Some of it can’t, and a good renovation contract says how those discoveries get handled (with us, it’s a written change order, priced and signed before the extra work starts).
And the house has to work as one system afterward. New bathrooms and a bigger kitchen can outgrow an HVAC system or electrical service sized decades ago.
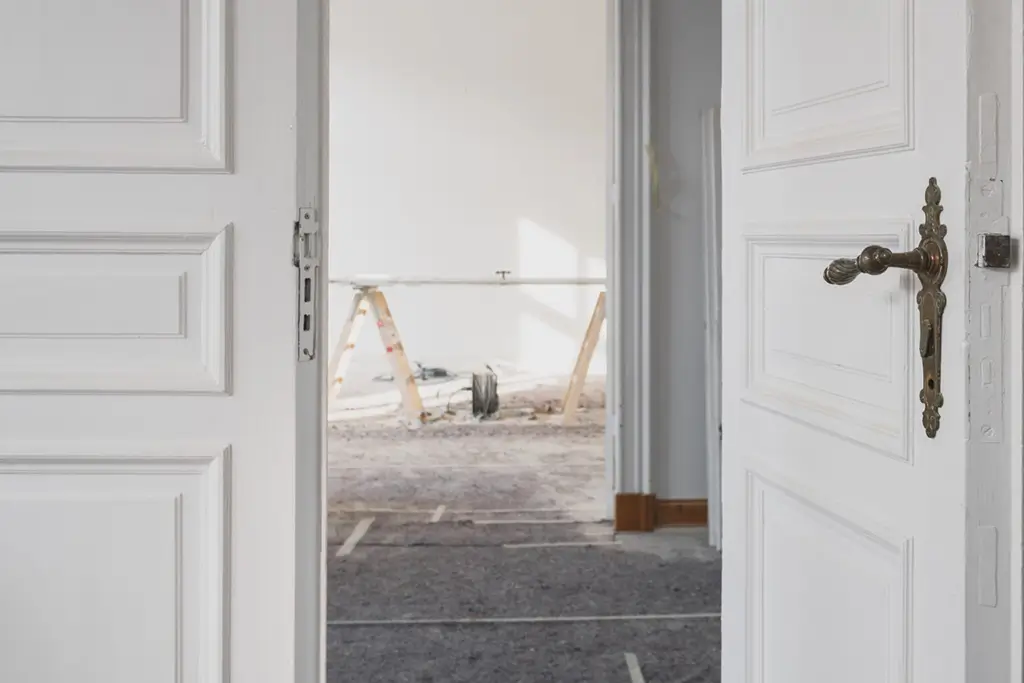
Home Renovations can be exciting and overwhelming at the same time
How New Jersey Code Classifies Your Renovation
New Jersey’s Rehabilitation Subcode sorts work on existing homes into categories, and the category decides which requirements apply. A good renovation estimate starts by identifying which one you’re in.
- Repair. Restoring worn, deteriorated or broken materials or systems to sound condition.
- Renovation. Removing and replacing finishes, trim, doors, windows or other materials with new ones that serve the same purpose.
- Alteration. Rearranging space by building walls or partitions, changing a ceiling height, or adding or removing a door or window.
- Reconstruction. Repair, renovation or alteration where the work area can’t be occupied during the work and needs a new certificate of occupancy before it’s used again.
- Change of use. Converting a space from one use to another.
- Addition. Anything that increases the footprint, the roof height or the number of stories.
Most whole-home remodels mix several of these. Swapping flooring in the living room is a renovation. Taking out the wall between the kitchen and dining room is an alteration. Gutting the entire first floor while the family lives with relatives is likely reconstruction.
The category shapes the permit application, the inspections and whether you get a certificate of approval or a new certificate of occupancy at the end.
Structural Renovation: Opening Walls and Moving Load
A structural renovation changes how the house carries weight, usually by removing or moving a bearing wall, cutting a new opening, or changing a ceiling height.
Opening up a kitchen is the typical case. The wall between the kitchen and the living room is often holding up the floor or roof above it, and taking it out means putting a beam and posts in its place, with the load carried down to something that can support it.
That’s engineering work, and it goes on sealed plans. New Jersey permit applications need engineering drawings bearing the seal and signature of a licensed engineer or registered architect. Our team includes architects and engineers, which makes it a design-build renovation: the drawings come from the same company doing the framing.
Structural work is also where older shore houses can surprise you. Rot at the sill plate, sagging joists and past repairs done without a permit can turn up here, well before any walkthrough.
Our 10-Step Home Remodeling Process
A DeGeorge home remodel follows 10 steps in a set order, so trades show up when the house is ready for them.
- Planning and design. Design plans drawn and permits obtained.
- Demolition. Existing fixtures, finishes and structures removed.
- Structural work. Walls removed or added, new openings framed.
- Electrical and plumbing. Systems brought up to date, then inspected before walls close.
- Insulation and drywall.
- Flooring. Hardwood, tile, carpet or laminate.
- Cabinetry and countertops.
- Painting and finishing.
- Fixtures and appliances.
- Final flourishes. The last details before the walkthrough.

During home renovation is the perfect time to change up the colors
Step 4 is the one with a legal hold point. New Jersey requires work to be inspected before it’s covered or concealed, so insulation and drywall wait until the rough electrical and plumbing inspections pass.
DeGeorge Development submits the permit applications, with the building, electrical, plumbing and HVAC trades signing their sections. Once a complete application reaches your township, it has 20 business days to approve or deny it.
Renovating a Pre-1978 Home: Lead Paint Rules
A renovation in a house built before 1978 falls under the EPA’s Renovation, Repair and Painting (RRP) rule whenever the work disturbs painted surfaces above the rule’s limits.
The rule covers work that disturbs more than 6 square feet of paint per room inside, or more than 20 square feet outside. Window replacement and demolition of painted surfaces are covered no matter the size. Any firm paid to do covered work has to be EPA certified, follow lead-safe work practices, and give you the EPA’s Renovate Right pamphlet before the job starts.
If your house was built before 1978, ask about lead-safe practices at the estimate. Ask every contractor you’re comparing the same question.
Renovating in a Flood Zone
A major renovation on a home in a FEMA flood zone can require the whole house to meet current floodplain standards if it counts as a substantial improvement.
The local floodplain official divides the cost of the work by the market value of the structure, land excluded. At 50 percent or more, the project is a substantial improvement, and compliance can mean elevating the house, using flood-resistant materials or adding flood vents. Every piece of work in the project counts toward that figure.
For shore homes, this is sometimes the fact that decides the whole plan. A renovation that crosses 50 percent may be better paired with lifting the house. Our house lifting and raising in NJ page covers that process, including the renovation work that follows it.
Should You Renovate or Rebuild?
Rebuilding starts to make more sense than renovating when the structure itself is the problem: repeated water intrusion, basement flooding, structural movement, a failing electrical system, or exterior walls, roof and framing that all need expensive repair.
Layout is the other signal. Low ceilings, narrow rooms and poor natural light can be hard to fix without rebuilding a large share of the house anyway.
Our article on whether to renovate or rebuild homes in NJ walks through the tradeoffs. If rebuilding wins, our new home construction in NJ page explains what comes next.
Your Renovation Estimate and Project Timeline
We don’t list renovation prices or a single timeline here, because the scope decides both. A kitchen-and-bath refresh and a gutted first floor with a new beam aren’t priced or scheduled the same way.
Your free renovation estimate lays out every cost in writing, with no hidden fees. Payments follow milestones or time, depending on the job. What moves the timeline: the code category, how much structural work is involved, permit review, inspections, material availability, and anything found once the walls open.
John DeGeorge, who joined the company in 1992, keeps you updated by email, text and phone throughout. Changes to the plan go on a signed change order with scope and cost before the work proceeds. And we give every client the same advice: have a real estate lawyer read the contract before you sign.
On property value, one point gets overlooked. Renovation work that was permitted, inspected and closed out leaves a record at the township. Work that wasn’t can come back up when you sell.
Licensed Remodeling Contractor: What NJ Requires
DeGeorge Development is a licensed, insured and bonded home renovation contractor in NJ.
Home renovations count as home improvement work in New Jersey, and state rules protect you. Contracts over $500 must be in writing with the work, total price and start and completion dates. The contractor must carry at least $500,000 per occurrence in commercial general liability insurance, with a copy of the certificate in the contract. You can cancel before midnight of the third business day after receiving the contract.
For the full breakdown of NJ contractor registration, see our general contractor in NJ page.
Home Renovations NJ FAQs
Book a Free Renovation Estimate
Tell us which rooms, which walls and what isn’t working in the house now. We’ll walk it, flag the code, structural and flood questions early, and put the scope and costs in writing.
Call 732-477-6363 or contact DeGeorge Development. Office: 249 Brick Blvd., Brick, NJ 08723.