
Kitchen island size guidelines are important dimensions and measurements to know when considering designing an island in a new kitchen. Having a kitchen island is probably one of the most desired features in a kitchen, and while they can be extremely practical and look fantastic, there are a few size guidelines to be aware of.
How Much Space Is Needed Between
an Island and a Counter?
At least one to 1.2 meters of space between the island and a counter, or the island and a wall, or any walkway in the kitchen, should be planned. This distance means being able to walk around the island freely, with enough space for two people to stand back to back or walk past each other, if somebody is working at the hob or doing the dishes at the sink.
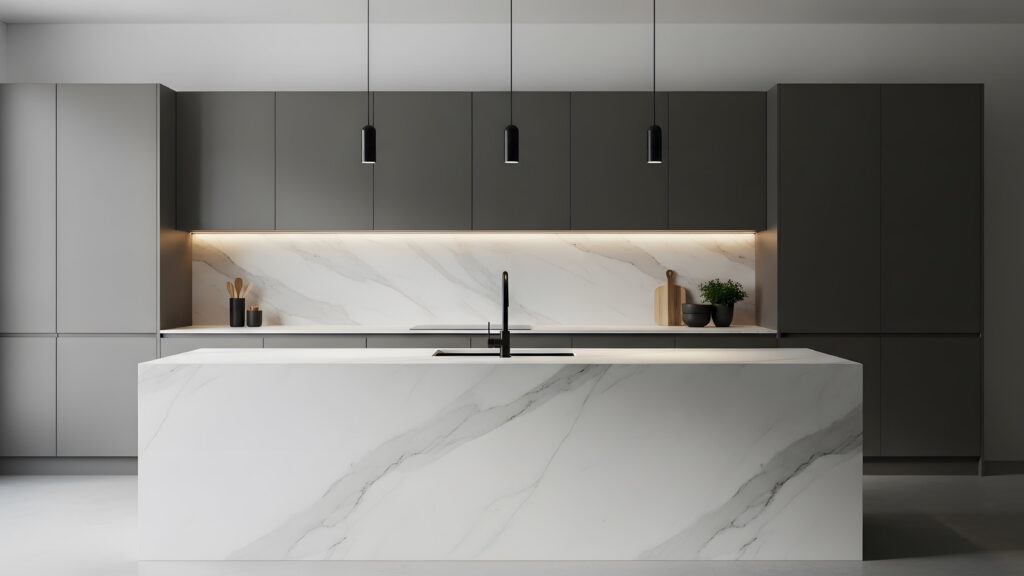
How Big of A Kitchen Island Do You Need?
It also means doors and drawers can open without clashing or taking up too much space. If the kitchen space already exists, getting some cardboard boxes out or marking tape on the floor for the size of the island being considered, then living with it for a little bit and walking around it helps confirm there’s enough space to comfortably operate in the kitchen.
How Much Overhang Should a Kitchen Island Have for Seating?
Many envision the island as a social hub for the custom kitchen, with space for cooking as well as seating, and adding an overhang to the countertop is a great way to get that seating. The minimum overhang needed to comfortably get in and get knees tucked under at the island is 20 centimeters, though 25 centimeters is usually the standard aimed for.
Typically, the maximum unsupported overhang for seating is 30 centimeters, and anything deeper than that will likely need an L bracket or legs to support the overhang. The countertop material and thickness will also determine this overhang limit.
How Much Space Is Needed Per Person for Seating?
A good general rule is to allow 60 centimeters per person. This allows for enough elbow room to sit comfortably and not feel sat on top of the person next to you. If space is at a premium, this can come down a little bit to around 50 centimeters, especially good if the island is going to be used primarily by kids rather than adults.
How Big Is Too Big for a Kitchen Island?
Having a great big kitchen island can be fantastic, but there is such a thing as having an island that’s too big. The room will typically dictate the size of the island, with that one-to 1.2-meter walkway around the island to keep in mind. There’s also the size that countertop material is available in.
Most stone countertops, such as granite, marble, quartz, or a sintered stone, come in slabs approximately three meters by 1.4 meters. To be safe, planning a kitchen island no bigger than three meters without first checking with the countertop manufacturer on availability in a bigger size is wise.
How Much Space Is Needed for a Kitchen Island?
Taking a standard depth kitchen cabinet of 650 millimeters off the wall, then adding a one-meter walkway, then an island that’s, say 1.2 meters deep, this could be two standard 60-centimeter cabinets back to back. It could also be a 60-centimeter cabinet and a shallow-depth 30-centimeter cabinet with a 30-centimeter overhang, whatever combination of cabinets makes up that 1.2-meter-deep island.
Allow for another one-meter walkway after the island before the wall; adding up all of these dimensions gives 3.85 meters.
This is the overall depth the room needs to be to accommodate that 1.2-meter-deep island comfortably. For a kitchen with two runs of cabinets on either wall with the same island in the middle, using the same measurements, the room depth would have to be 4.5 meters overall.
These measurements are based on an island that’s 1.2 meters deep, so overall measurements will vary slightly if the island is deeper or shallower.
Clearance Standards to Consider
The island’s kitchen cost depends on space, because of the clearance needed to get around one. Three feet of counter space or cabinetry is valuable real estate to consider when deciding to add an island.
The first clearance measurement is 36 inches, with no drawers or doors opening, more like a hallway and not very generous. The National Kitchen and Bath Association recommends between 42 and 48 inches between the island and the perimeter cabinets, giving room to open a drawer and walk past.


